Grand Egyptian Museum (GEM)
Grand Egyptian Museum Architecture: Triangular geometry, filtered light, and pyramid-facing vistas
At the edge of the Giza Plateau, the Grand Egyptian Museum feels less like a sealed container and more like a threshold between desert, pyramid, and gallery. Designed by heneghan peng architects, the 500,000 sq m complex uses sharp geometry, filtered daylight, and ceremonial scale to echo ancient Egypt without copying it directly. You move through it as much as you look at it: past a suspended obelisk, into a vast hall anchored by Ramses II, and upward through processional spaces that steadily build drama. Understanding the building changes the visit, because here, the architecture is part of the exhibition.
Grand Egyptian Museum architecture page guide
Architectural style(s) & influences
Design highlights and iconic features
FAQs
Quick overview of the architecture of Grand Egyptian Museum
Official name
Location
Giza Plateau, Greater Cairo, about 2km from the Pyramids of Giza
Category
Archaeological museum
Project launch
2002
Design competition won
2003
Public opening
Phased opening from 2024, with major galleries open by 2025
Size
500,000 sq m (5.4 million sq ft)
Style
Contemporary monumental design with Egyptian geometric influences
Lead architect
Heneghan Peng Architects
Fact
Widely described as the world’s largest museum dedicated to a single civilization
Architectural style(s) & influences
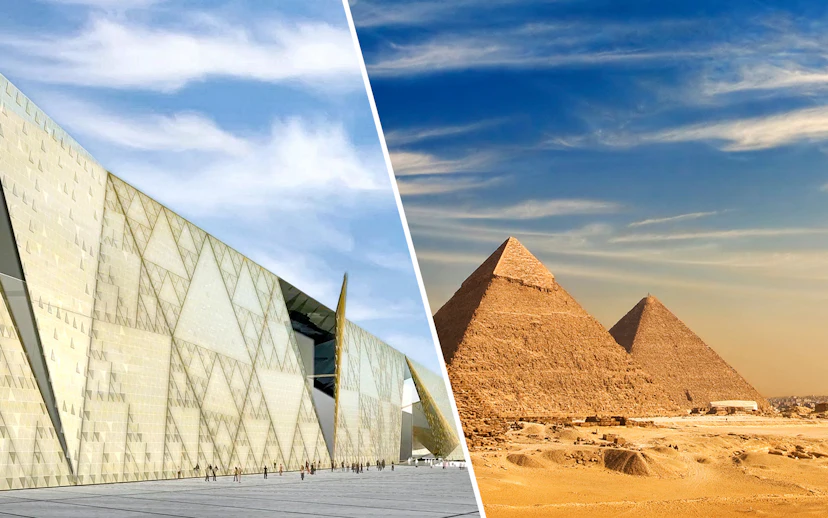
Designed by Heneghan Peng Architects, the Grand Egyptian Museum combines contemporary architecture with geometric references to the Pyramids of Giza. Its design responds to the desert plateau through angular forms, carefully aligned sightlines and a monumental stone façade. Inside, a sequence of grand spaces connects the building’s modern structure with the ancient objects it houses.
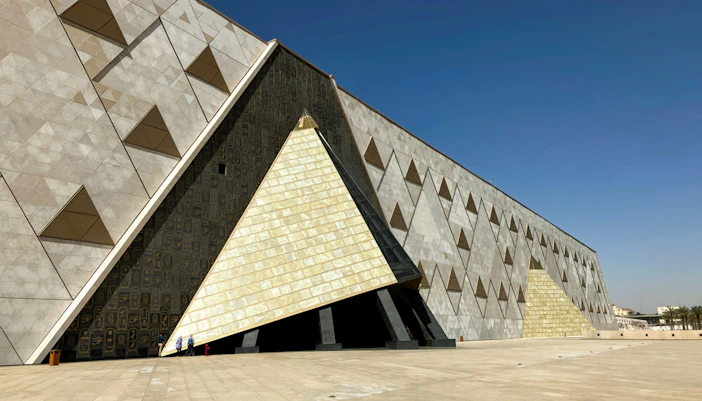
Pyramid-inspired geometry and façade
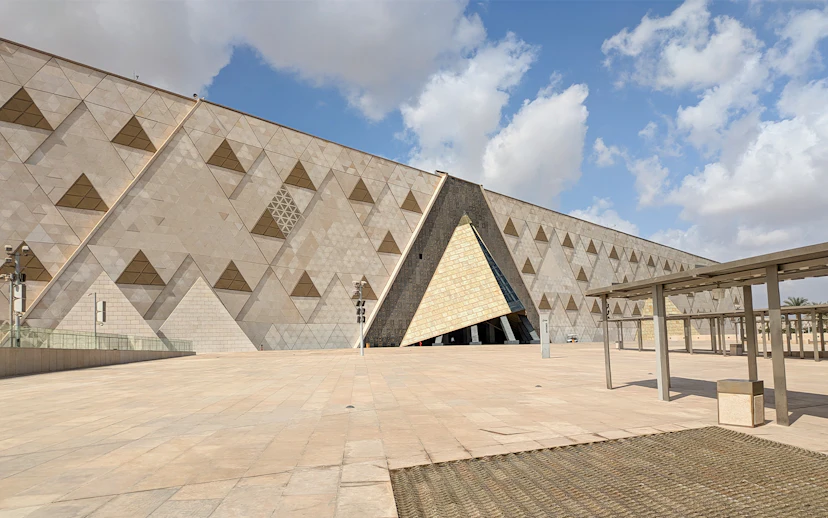
Look for: Angular forms, repeated triangular motifs, clean lines and a vast stone-clad façade.
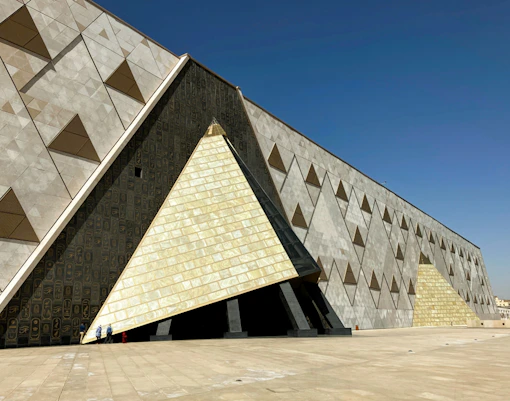
Where to spot it: The museum’s eastern façade, where geometric patterns reference the pyramids and the building’s alignment connects visually with the Giza Plateau.
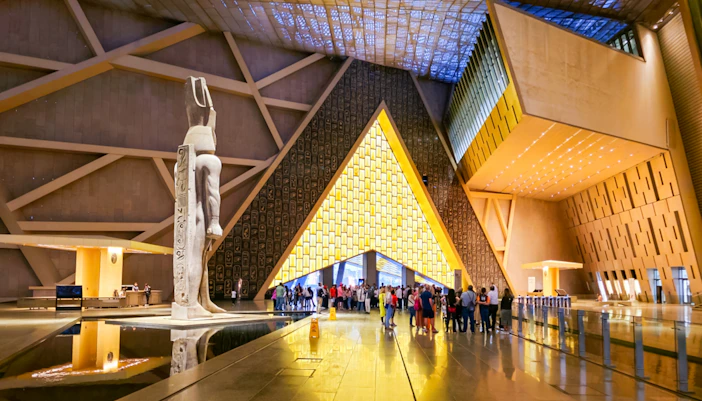
Monumental scale and vertical spaces
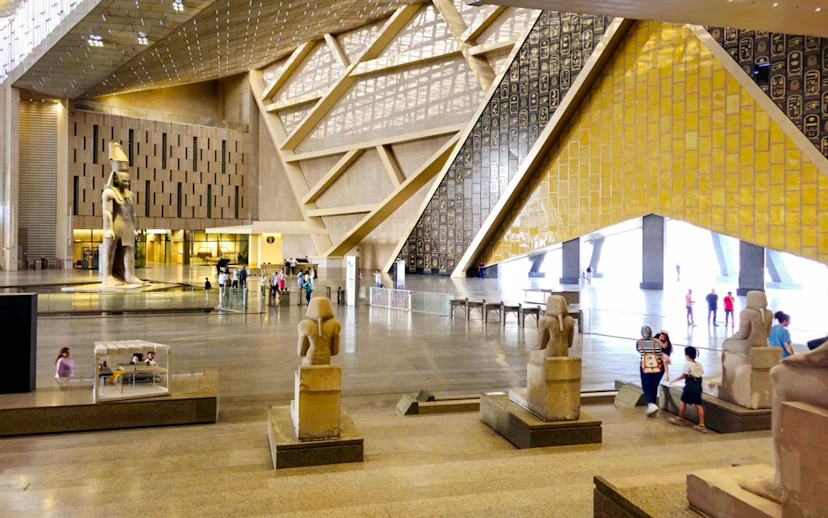
Look for: Oversized interiors, tall ceilings, dramatic sightlines and large-scale statues set within open spaces.
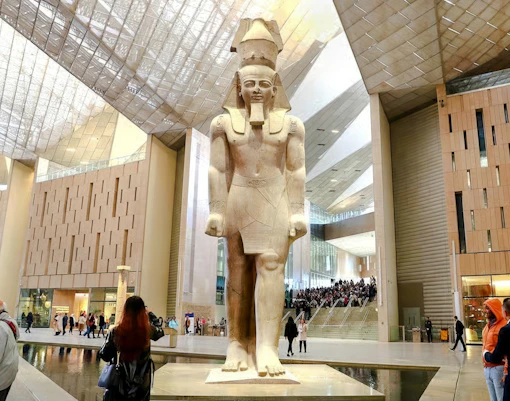
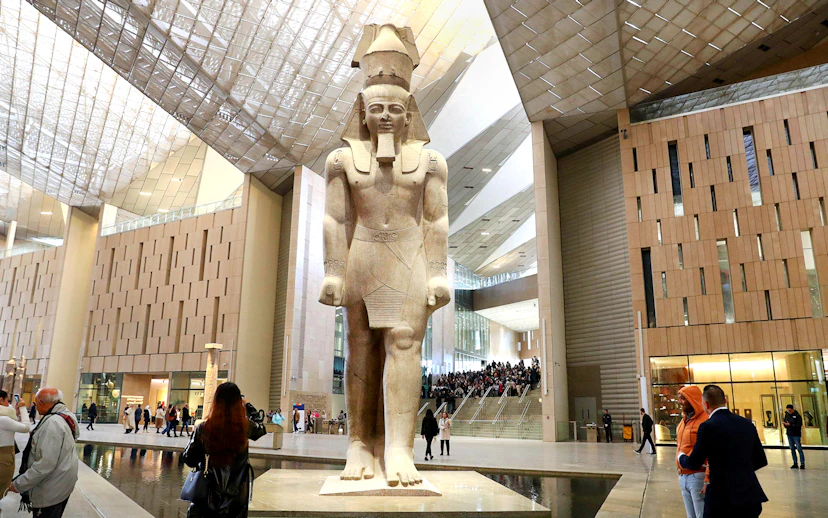
Where to spot it: The Grand Hall, where the colossal statue of Ramses II stands beneath the high roof, creating a grand entrance to the museum’s collections.
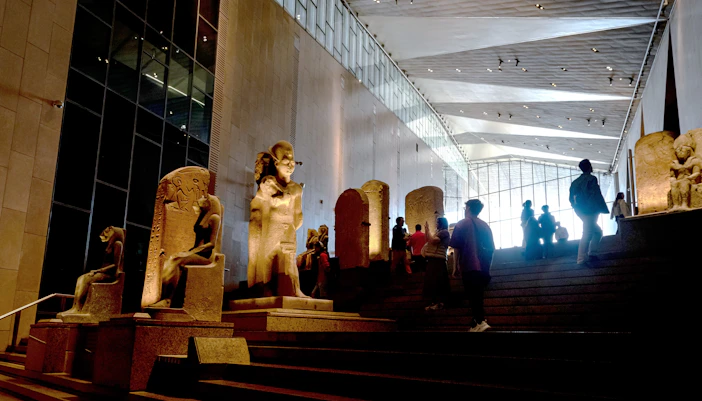
Processional circulation and visual axes
Look for: Layered spaces, long visual axes, controlled natural light and a gradual transition from the entrance to the galleries.
Where to spot it: The Grand Staircase, which guides visitors upward past monumental artefacts toward views of the pyramids from the upper level.
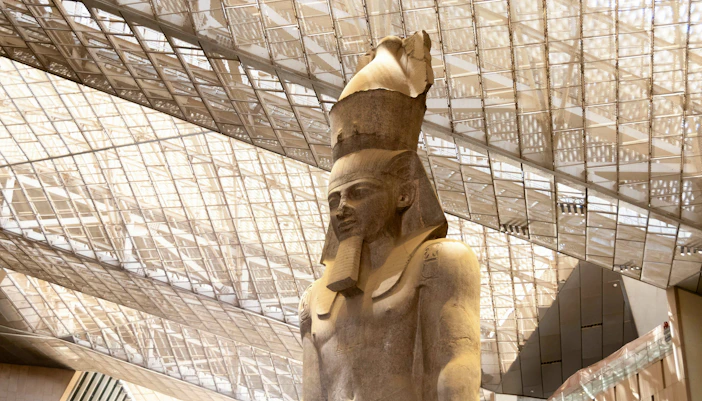
Folded-plate roof engineering
Look for: Broad angular roof planes, repeating folds and long spans that create large exhibition spaces with relatively few interruptions.
Where to spot it: Look upward in the main building’s large interior spaces, where the folded roof structure helps define the galleries and ceiling lines.
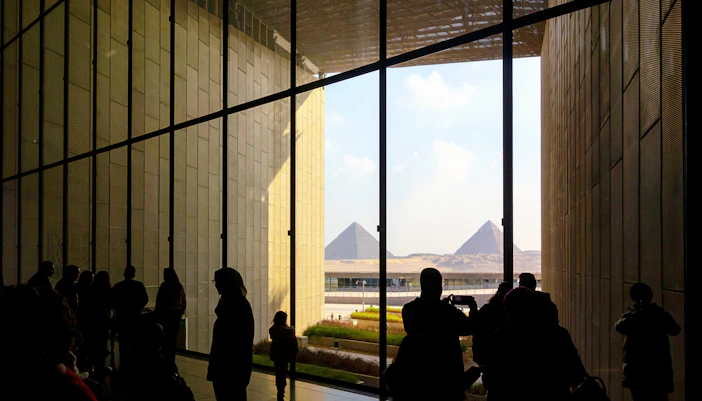
Framed views and natural light
Look for: Large glazed façades and high windows that bring daylight into the building while framing the surrounding landscape.
Where to spot it: Along the gallery façades facing the Giza Plateau, where views of the pyramids connect the museum’s interiors to the ancient monuments outside.
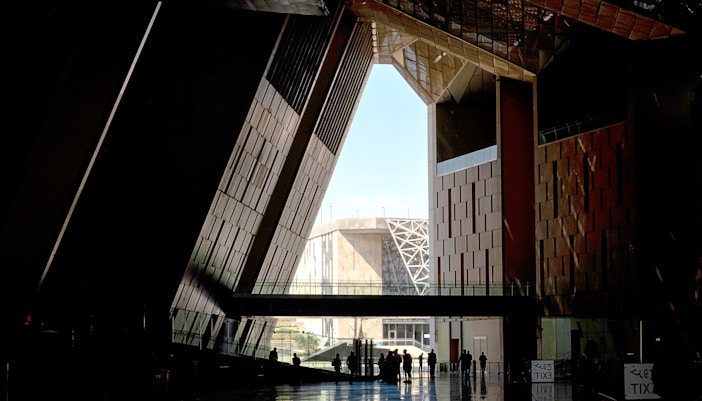
Shaded courtyards and transitional spaces
Look for: Broad overhangs, shaded outdoor areas and a gradual transition from open forecourt to enclosed museum spaces.
Where to spot it: The Entrance Court, where the roof provides shade and the open layout helps visitors orient themselves before entering the museum.
Architectural highlights of Grand Egyptian Museum
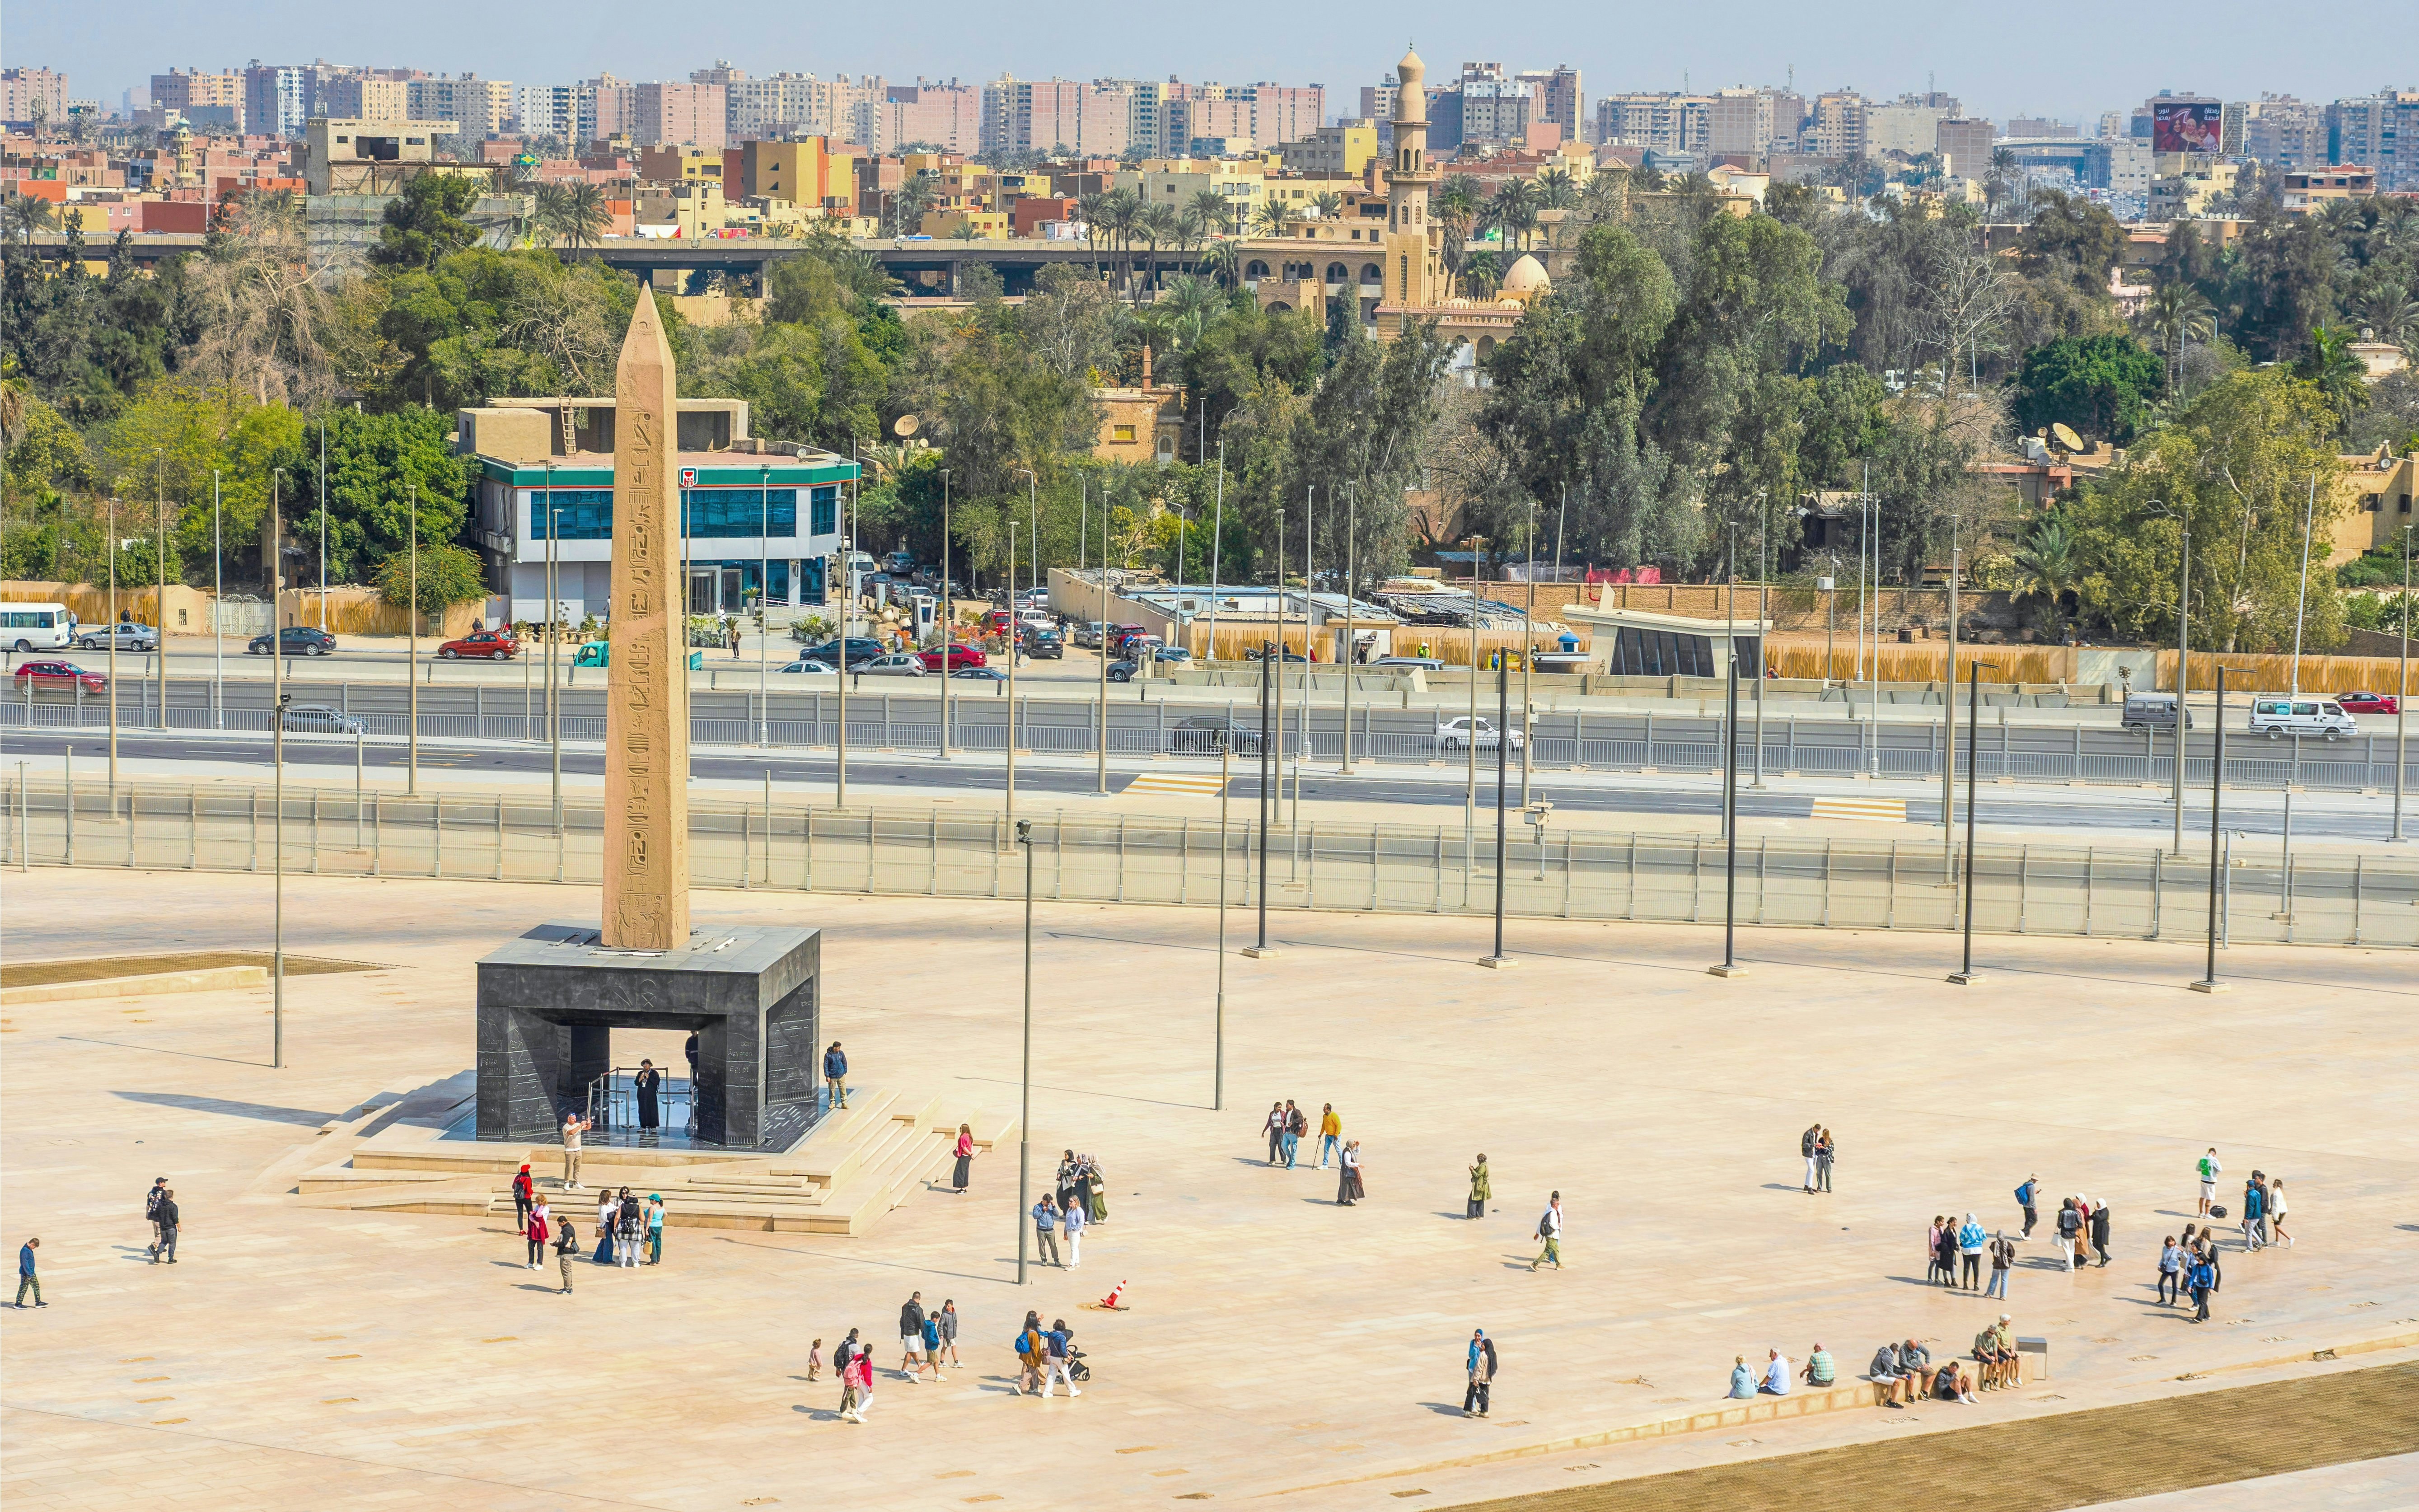
Hanging Obelisk
A 27m obelisk of Ramses II is suspended above a glass platform, turning the entrance court into a feat of structural theater before you even step inside.
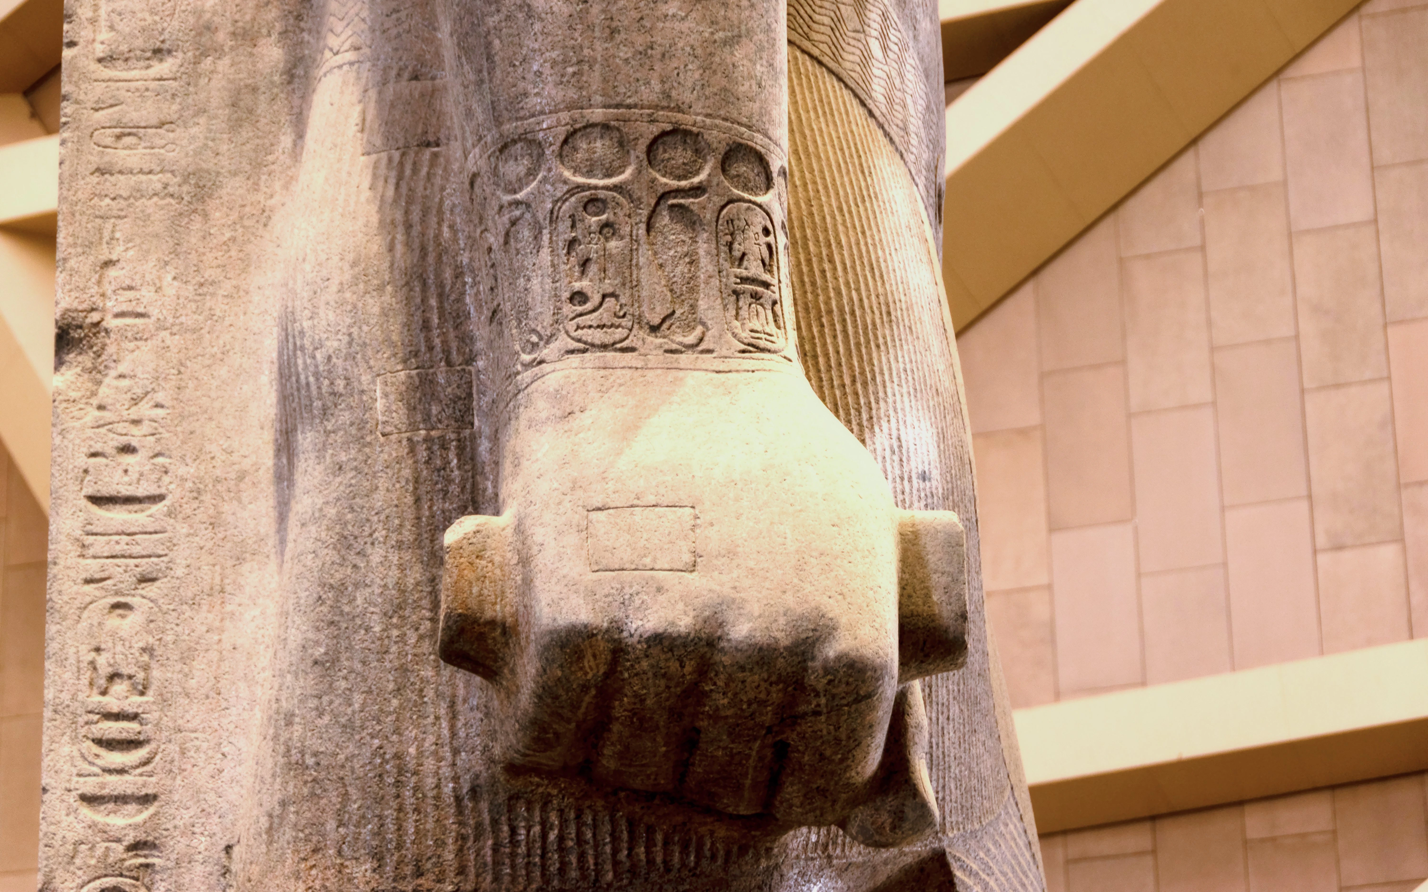

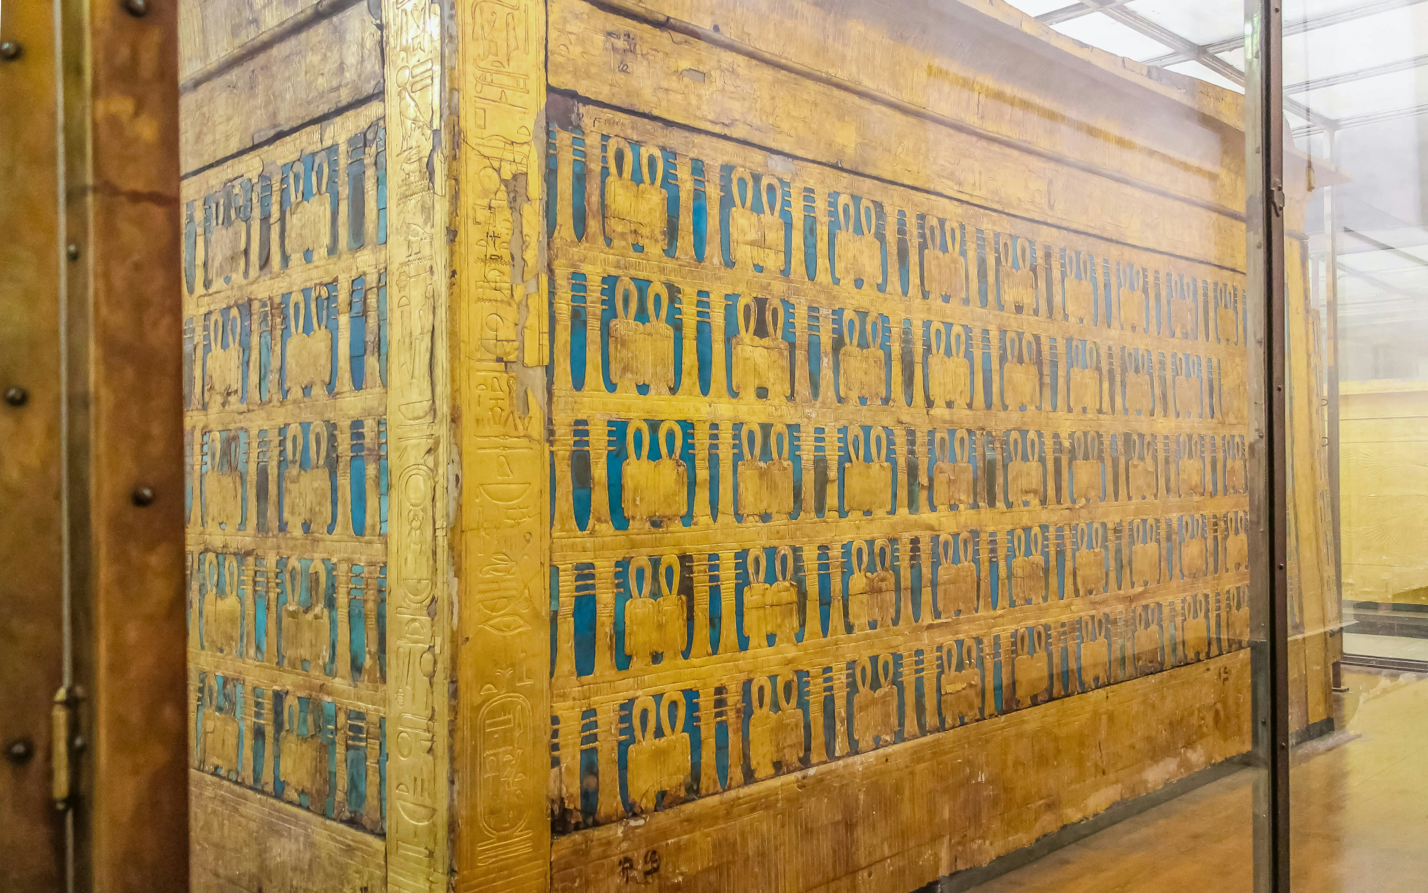
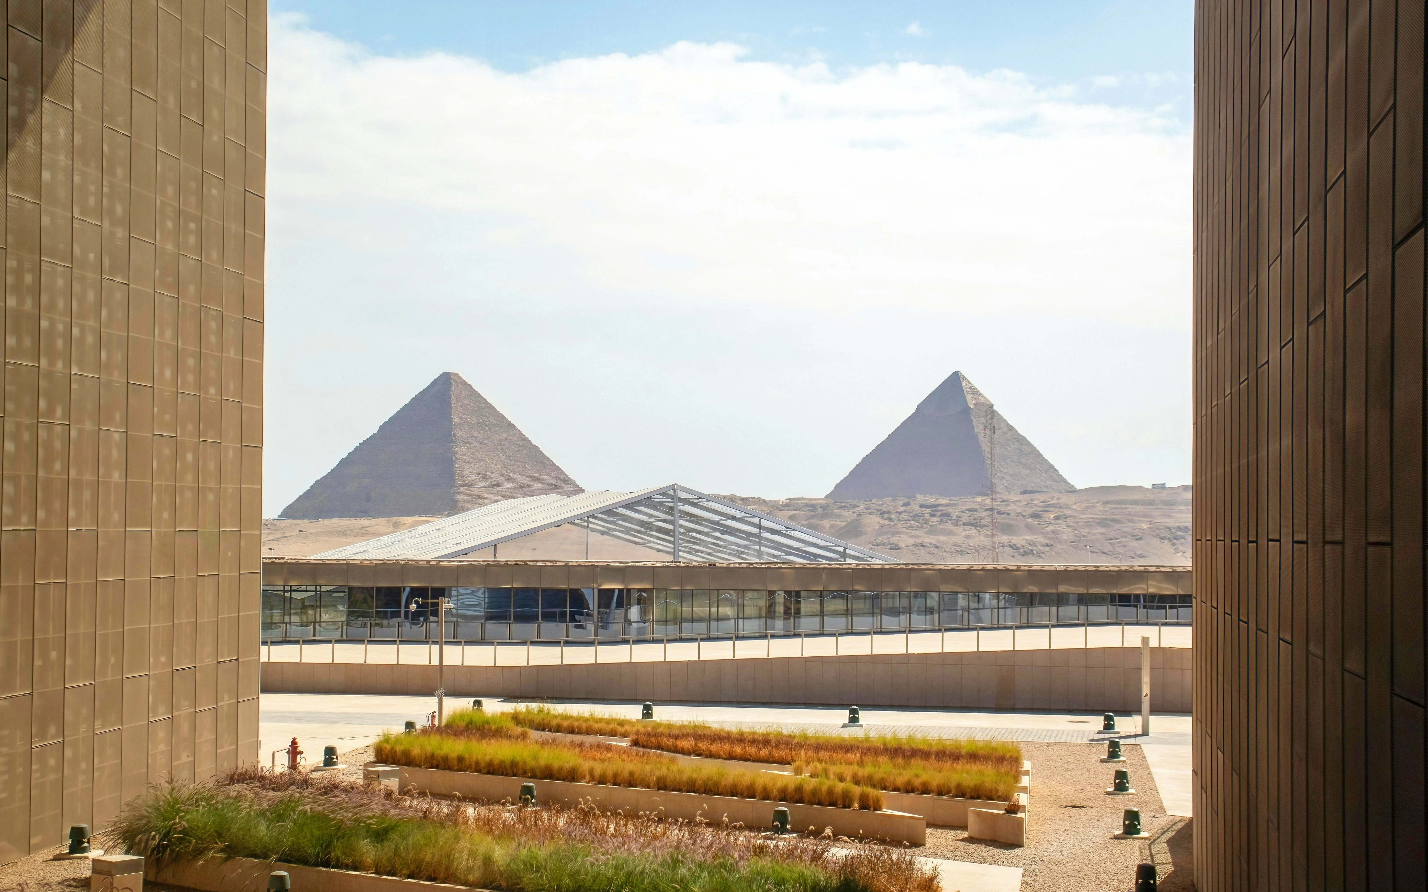
The exterior of Grand Egyptian Museum
GEM’s exterior brings contemporary geometry into the landscape of the Giza Plateau. Designed by Heneghan Peng Architects, the building uses angular forms, a vast translucent stone façade and carefully aligned sightlines that reference the nearby pyramids. From a distance, its monumental scale stands out against the desert; up close, the façade’s geometric patterns and the entrance plaza reveal the details of its design.
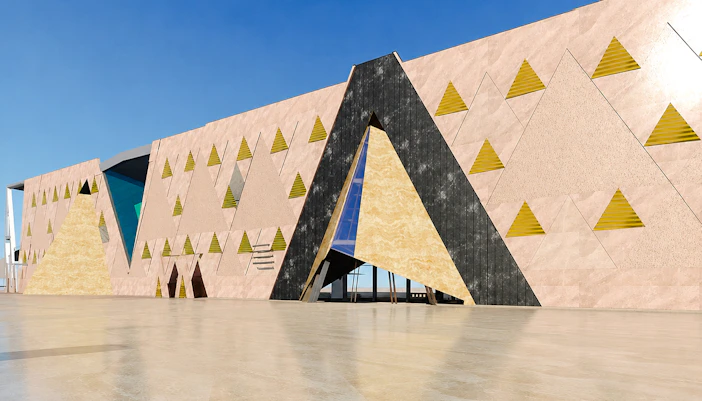
A vast geometric façade
The museum’s long exterior wall is made from translucent stone panels arranged in geometric patterns. Its angular design draws on the forms and alignments of the Giza pyramids, giving the contemporary building a visual connection to its ancient setting. Walk along the façade to see how the repeated shapes and changing light alter its appearance.
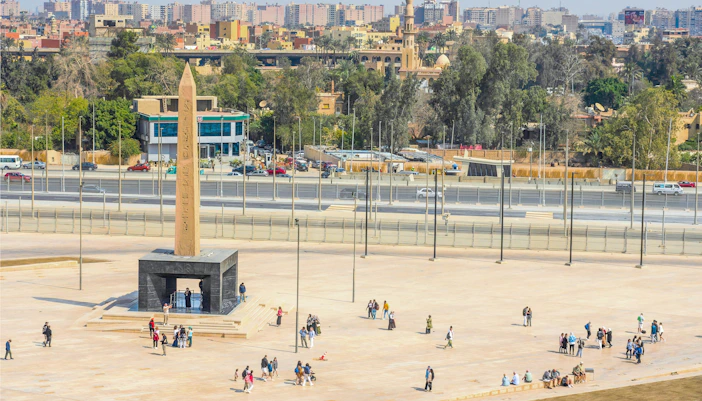
The entrance plaza and Hanging Obelisk
The expansive plaza introduces the museum before you enter. Its focal point is the Hanging Obelisk, the first elevated obelisk in Egypt, displayed above the approach to the main entrance. Look up as you approach to see how the installation reveals details that would otherwise be difficult to view
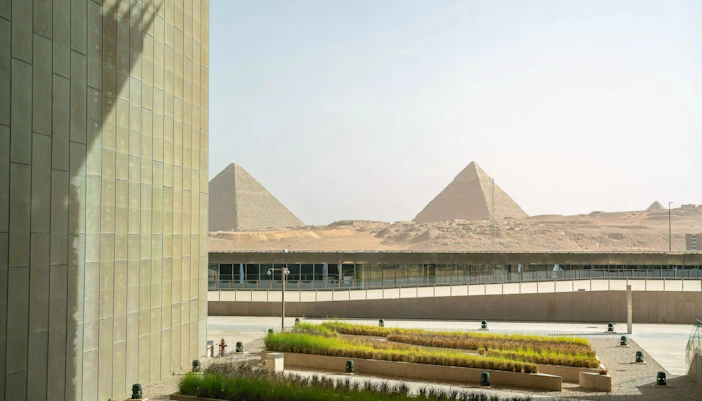
Architecture aligned with the pyramids
GEM’s layout follows visual axes connected to the three pyramids, making the surrounding landscape part of the architectural experience. The building sits at the edge of the desert plateau rather than rising above it. Its approach leads visitors from the broad forecourt into a shaded entrance court, with views of the pyramids revealed from within the museum.
The interior of Grand Egyptian Museum
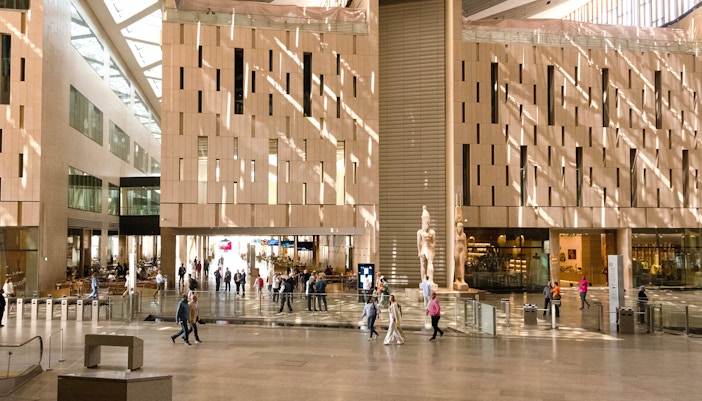
Grand Hall
The Grand Hall is the museum’s first major architectural zone, and it works as an orientation chamber. The ceiling height, filtered light, and placement of Ramses II immediately set the scale of the visit. This is where you understand that the building is designed to feel processional, not compact. If you want the cleanest first impression, try to enter close to opening, before the central space fills.
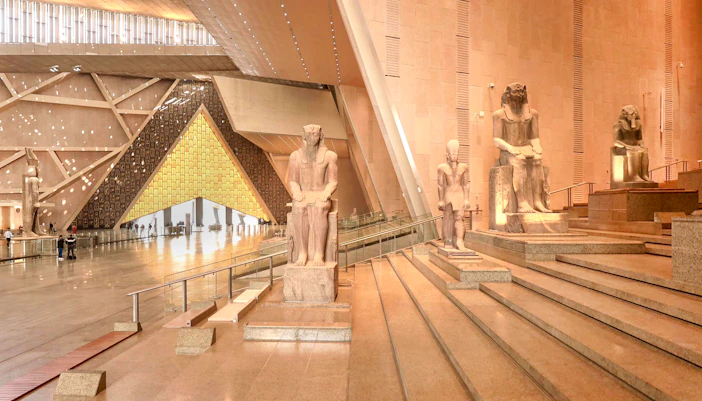
Grand Staircase
The Grand Staircase is the emotional core of the interior. It is a circulation device, but it also behaves like an exhibit spine, using elevation, sculpture, and long sightlines to guide you upward. Mid-landing pauses are especially rewarding because they give you backward views into the hall and forward views into upper-level zones.

Main galleries and viewing edges
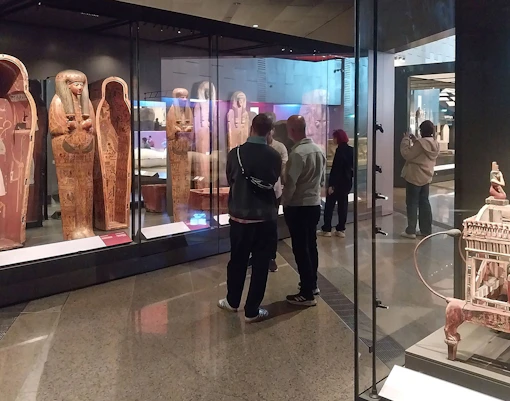
The main galleries and viewing edges are more controlled and intimate. Lighting is calmer, object spacing is generous, and routes are clearer than in many older museums. For an architecture-first route, move from the entrance court to the Grand Hall, then the Grand Staircase, upper galleries, and finally the outward-facing terrace views. Discover more in this guide to what’s inside the Grand Egyptian Museum.
Who designed/built Grand Egyptian Museum?
Heneghan Peng Architects
The Dublin-based practice won the international design competition in 2003. Their concept treats the museum as a sequence of stone, light, and monumental movement, with geometry that acknowledges the Giza Plateau.
Egypt’s antiquities authorities and project partners
The museum was commissioned by Egypt’s antiquities authorities and delivered over many years with large-scale engineering, conservation, and exhibition teams. Their contribution turned a competition-winning concept into a working national museum of exceptional scale.
History of Grand Egyptian Museum’s architecture
Competition and concept
The project was launched in 2002, and an international competition selected Heneghan Peng architects in 2003. From the start, the ambition was unusually large: to create a museum that could match the symbolic weight of ancient Egypt while standing beside the pyramids without imitating them literally.
Construction and delay
Building a 500,000 sq m museum near one of the world’s most sensitive archaeological landscapes was never a simple exercise. Construction extended across many years, shaped by funding pressures, political disruption, and the technical demands of creating vast galleries, conservation spaces, and public circulation routes on a desert-edge site.
Phased opening and operational refinement
Rather than opening all at once, the museum entered public life in stages. That phased rollout allowed teams to test visitor flow, install major displays, and refine the relationship between architecture and exhibition design. Today, the building reads as both a finished monument and a living institution still adjusting how people move through it.
Frequently asked questions about Grand Egyptian Museum’s architecture
Its defining features are monumental geometry, a faceted stone exterior, the Hanging Obelisk, the Grand Hall with Ramses II, the Grand Staircase, and long sightlines toward Giza. The design uses procession, scale, and controlled light to make movement through the museum feel ceremonial.
No. The older Egyptian Museum in Tahrir is far closer to a 19th-century museum language, while the Grand Egyptian Museum is contemporary and abstract. It refers to ancient Egypt through massing, alignment, and atmosphere rather than columns, pediments, or historical imitation.
The museum was designed by heneghan peng architects after an international competition. The final concept was shaped by the desert site, the nearby pyramids, the need for very large galleries, and the desire to create a national museum that feels both modern and unmistakably Egyptian.
The museum is organized around a strong arrival sequence: entrance court, Grand Hall, Grand Staircase, and then the main galleries. This makes wayfinding more intuitive than in many older museums. If you’re planning your route, start with the central spaces before branching into the galleries.
Don’t skip the view from beneath the Hanging Obelisk, the frontal approach to Ramses II in the Grand Hall, and the mid-landings of the Grand Staircase. Terrace edges and outward-facing points are also worth seeking out, especially later in the day when the exterior light softens.
The museum’s generous scale helps with visibility and flow, and current visitor information indicates wheelchair and stroller accessibility. Elevators, broad circulation areas, and clear sightlines make it easier to navigate than many historic museums, although the overall footprint means comfortable shoes still matter.
Yes — mostly through phased opening and operational refinement rather than major architectural rebuilding. As galleries, services, and interpretation systems came online, circulation patterns were tested and adjusted. That means your experience today is shaped by both the original design and its real-world use.